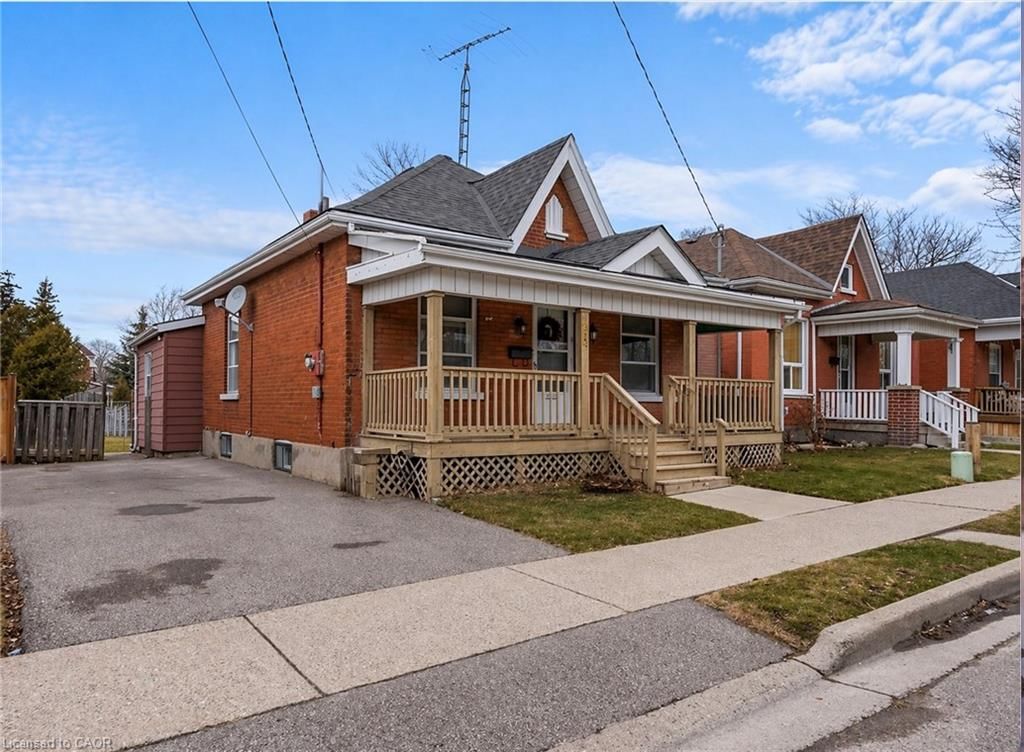
<-- style PDP --> 94 Ninth Avenue, Brantford - Single Family Residence for sale for $489,000
  • new
  • for sale

94 Ninth Avenue

Brantford, ON, N3S 1E5 - Eagle Place East

$489,000

  • Neighbourhood

    Eagle Place East

  • Major Intersection

  • Listed Since: 2 day(s)

  • Last update: today

Overview

  • Property Type

    Single Family Residence, Bungalow

  • Bedrooms

    2 + 1

  • Bathrooms

    2

  • Basement

    Full, Finished

  • Kitchen

    n/a

  • Total Parking

    3

  • Lot Size

    48.00x99 (Acres)

  • Taxes

    $3,011.00 (2025)

  • Type

    Freehold

Property Description

Property description for 94 Ninth Avenue, Brantford

Welcome to this charming and beautifully maintained bungalow, ideally situated on a generous lot in a wonderful, family-friendly neighbourhood, just steps from schools, parks and everyday amenities. Thoughtfully updated throughout, this inviting home offers a functional layout filled with natural light and plenty of flexibility for today's lifestyle.Whether you're a first-time buyer, growing family or investor, this property offers incredible potential. A separate side entrance provides an excellent opportunity for an in-law suite or potential secondary living space, offering flexibility for extended family or the possibility of generating additional rental income, subject to applicable approvals. The backyard is a true highlight. Beautifully landscaped and exceptionally well maintained, this private outdoor retreat features a gazebo-covered entertaining area, hot tub, fire pit gathering space, mature trees, manicured gardens and raised garden beds. There is plenty of room to entertain, garden, play or simply relax and enjoy the outdoors. Located in an established, welcoming neighbourhood that is ideal for raising a family, this home combines convenience with a wonderful sense of community. With its large lot, numerous updates, versatile layout, separate entrance and exceptional backyard, this move-in-ready property offers an outstanding combination of comfort, character, value and future potential. A fantastic opportunity for first-time buyers, families and investors alike-this is a home you won't want to miss!

Listed by SOTHEBY'S INTERNATIONAL REALTY CANADA

  • MLS #

    40855916

  • Sq. Ft

    1635

  • Sq. Ft. Source

    MLS

  • Lot Irregularities

    n/a

  • Year Built

    1957

  • Pool

    n/a

  • Drive

    n/a

  • Garage

    n/a

  • Total Parking

    3

  • Family Room

    n/a

  • Den

    n/a

  • Exterior

    Brick Veneer, Block

  • Fireplace

    n/a

  • Roof

    Asphalt Shing

  • Foundation

    n/a

  • Elevator

    n/a

  • Water View

    n/a

  • Laundry Level

    n/a

  • Heat

    Forced Air, Natural Gas

  • A/C

    Central Air

  • Water

    Municipal

  • Water Supply

    n/a

  • Sewers

    n/a

  • Central Vac

    n/a

  • Other

    1.91 x 2.51 ft Basement level

  • Bedroom

    5.51 x 3.58 ft Main level

  • Office

    2.51 x 3.43 ft Basement level

  • Recreation Room

    5.36 x 3.45 ft Basement level

  • Bedroom

    3.94 x 2.44 ft Main level

  • Breakfast Room

    2.06 x 3.51 ft Main level

  • Kitchen

    2.92 x 2.41 ft Main level

  • Laundry

    2.59 x 3.38 ft Basement level

  • Living Room

    4.37 x 3.53 ft Main level

  • Bedroom

    4.98 x 3.45 ft Basement level

  • Utility Room

    3.17 x 3.43 ft Basement level

  • Bathroom

    1.52 x 2.44 ft Main level

    4-Piece

  • Other

    2.90 x 3.51 ft Main level

  • Bathroom

    1.91 x 0.94 ft Basement level

    2-Piece

  • MLS #

    40855916

  • Sq. Ft

    1635

  • Sq. Ft. Source

    MLS

  • Lot Irregularities

    n/a

  • Year Built

    1957

  • Pool

    n/a

  • Drive

    n/a

  • Garage

    n/a

  • Total Parking

    3

  • Family Room

    n/a

  • Den

    n/a

  • Exterior

    Brick Veneer, Block

  • Fireplace

    n/a

  • Roof

    Asphalt Shing

  • Foundation

    n/a

  • Elevator

    n/a

  • Water View

    n/a

  • Laundry Level

    n/a

  • Heat

    Forced Air, Natural Gas

  • A/C

    Central Air

  • Water

    Municipal

  • Water Supply

    n/a

  • Sewers

    n/a

  • Central Vac

    n/a

  • Other

    1.91 x 2.51 ft Basement level

  • Bedroom

    5.51 x 3.58 ft Main level

  • Office

    2.51 x 3.43 ft Basement level

  • Recreation Room

    5.36 x 3.45 ft Basement level

  • Bedroom

    3.94 x 2.44 ft Main level

  • Breakfast Room

    2.06 x 3.51 ft Main level

  • Kitchen

    2.92 x 2.41 ft Main level

  • Laundry

    2.59 x 3.38 ft Basement level

  • Living Room

    4.37 x 3.53 ft Main level

  • Bedroom

    4.98 x 3.45 ft Basement level

  • Utility Room

    3.17 x 3.43 ft Basement level

  • Bathroom

    1.52 x 2.44 ft Main level

    4-Piece

  • Other

    2.90 x 3.51 ft Main level

  • Bathroom

    1.91 x 0.94 ft Basement level

    2-Piece

Thinking of Selling?

Find Out Your Home’s Value in Today’s Market!

No Email or Signup is required to view your home estimate.

estimate your home value

Contact Manoj Kukreja

Sales Representative,
Century 21 People’s Choice Realty Inc.,
Brokerage
(647) 576 - 2100

Manoj profile avatar

Mortgage Calculator

This data is for informational purposes only.

Mortgage Payment per month

Principal Amount

Interest

Total Payable

Amortization

Amortization

Closing Cost Calculator

This data is for informational purposes only.

Closing Cost Total for this property

Total Cash flow for purchasing this property

Down Payment(%)*
Additional information

Provincial Land Transfer Tax

Ontario Land Transfer Tax Rebate

Toronto Land Transfer Tax

Toronto Land Transfer Tax Rebate

PST on CMHC Insurance Premium

Lawyer Fees

$2,825

Government Registration Fee's

$164

Title Insurance

Closing Cost Total

Total Cash flow for purchasing this property

Provincial Land Transfer Tax

Ontario Land Transfer Tax Rebate

Toronto Land Transfer Tax

Toronto Land Transfer Tax Rebate

PST on CMHC Insurance Premium

Lawyer Fees

$2,825

Government Registarion Fee's

$164

Title Insurance

Down Payment(%)*

* A down payment of less than 20% is permitted only for first-time home buyers purchasing their principal residence. The minimum down payment required is 5% for the portion of the purchase price up to $500,000, and 10% for the portion between $500,000 and $1,500,000. For properties priced over $1,500,000, a minimum down payment of 20% is required.

Thinking of Selling?

Find Out Your Home’s Value in Today’s Market!

No Email or Signup is required to view your home estimate.

estimate your home value

Contact Manoj Kukreja

Sales Representative, Century 21 People’s Choice Realty Inc., Brokerage
(647) 576 - 2100

Manoj profile avatar

Recent Sold Listings in Eagle Place East, Brantford

Popular Cities